
BEDS3
BATHS2 full
SQUARE FEET1,428
MLS#26068115
STATUSActive
PROPERTY TYPEResidential - Single Family
SUBDIVISIONNA
SCHOOLTwin Rivers R-X
Property Description
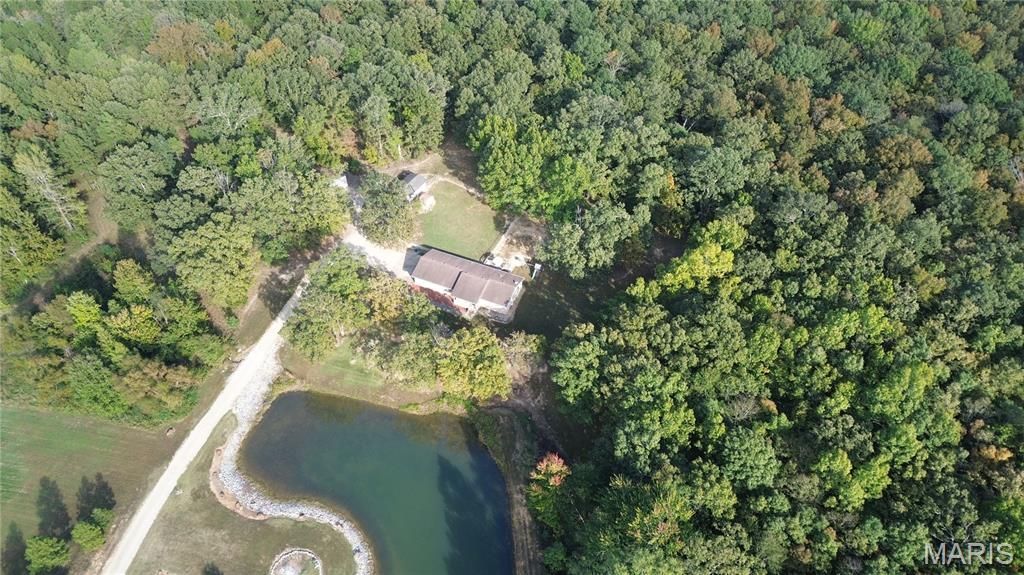
Welcome to this private country retreat offering nearly eighteen acres of beautiful rolling land, mature woods, and a stocked pond right in the front yard. This all brick ranch home features three bedrooms, two bathrooms, and a comfortable single level layout. The interior includes a center hall floor plan, durable flooring, and a kitchen equipped with modern appliances and an island that flows into the main living area. The attached two car garage measures twenty four by twenty eight feet to easily accommodate full sized trucks. Additional structures include a finished twenty four by fourteen outbuilding ideal for a home office or creative studio, and a massive thirty by forty detached metal shop complete with electricity and a concrete floor. The back yard is fully fenced, while the surrounding acreage blends open yard space with heavily wooded terrain for excellent wildlife viewing. Located just off Highway T, this property sits minutes away from Lake Wappapello and a short fifteen minute drive from downtown Poplar Bluff.
Property Features
Property Type: Residential - Single Family
Basement: None
Cooling: Central Air
Garage: 2 car attached
Heating: Electric
Home Style: Ranch
Lot Size: 18.18 Acres
Roof Type: Architectural Shingle
Taxes: $998
Year Built: 1995
Amenities
Ceiling Fan(s)
Center Hall Floorplan
Kitchen Island
Laminate Counters
Lever Faucets
Separate Shower
Soaking Tub
Walk-In Closet(s)
Feature Descriptions
Appliances: Dishwasher, Exhaust Fan, Free-Standing Electric Range, Refrigerator
Days on Site: 1
Exterior: Brick
Lot: Adjoins Wooded Area, Back Yard, Front Yard, Gently Rolling, Heavy Woods, Landscaped, Many Trees, Native Plants, Natural Foliage, Pond on Lot
Lot Dimensions: Irregular
Parcel#: 02-05-16.0-000-000-012.020
Parking: Additional Parking, Attached, Driveway, Garage, Garage Door Opener, Garage Faces Side, Gravel, Kitchen Level, Oversized
Sewer: Septic Tank
SQFT. Above Grade: 1428
Utilities: Electricity Connected, Water Connected
Water: Public
Window: Insulated Windows, Screens, Window Treatments
Local Schools
High School: Twin Rivers High
Middle School: Fisk Elem.
Elementary School: Fisk Elem.
School District: Twin Rivers R-X
Listed By / Shown By
Listed By
Agency Name: Trust Realty, LLC
Shown By
Agent Name: Libby Wilson
Agent Phone: Cell: 314.409.6850
Agency Title: RedKey Realty Leaders

Estimate Your Payment
Estimated Payment
$ 2,006.00 per month $1,825.13 Principal & Interest $83.17 Property Tax $97.71 Homeowner's Insurance
7098 Highway T | MLS# 26068115
This single family home located at 7098 Highway T, Poplar Bluff, MO 63901 is currently listed for sale with an asking price of $335,000. This property was built in 1995 and has 3 bedrooms and 2 full baths with 1428 sq. ft. Highway T is located in the NA subdivision within the Twin Rivers R-X school district. Search NA real estate on libbywilson.redkeystlouis.com today.