
BEDS3
BATHS2 full
SQUARE FEET1,537
MLS#26069212
STATUSActive
PROPERTY TYPEResidential - Single Family
SUBDIVISIONShamrock Meadows 4
SCHOOLHazelwood
Property Description
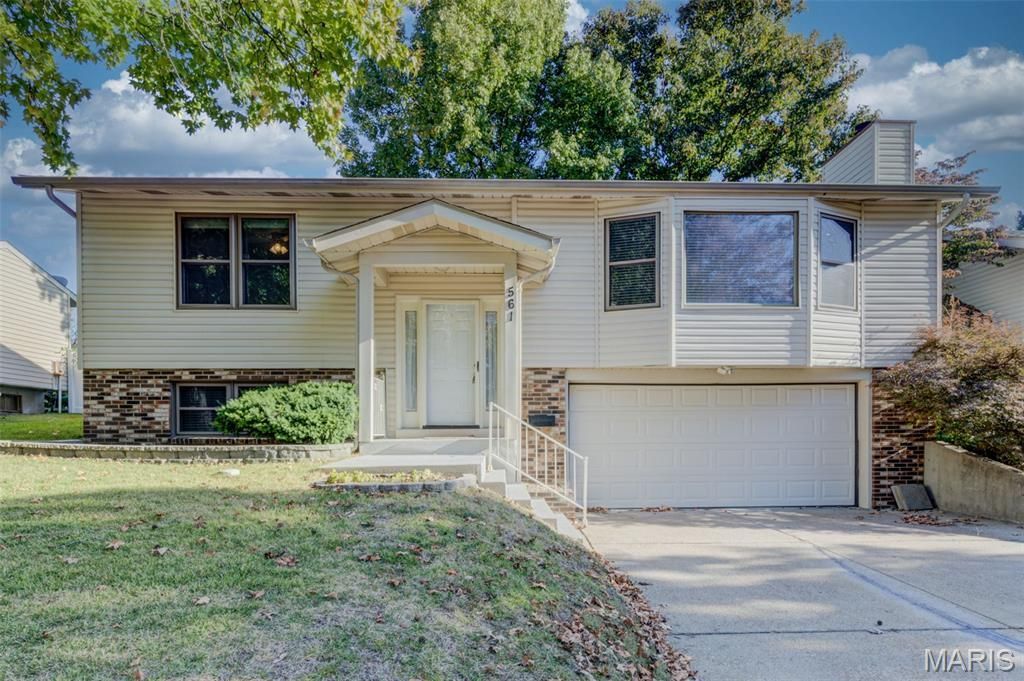
Welcome home to this beautifully maintained split-level home featuring 3 large bedrooms, 2 full baths, and a spacious, open floor plan perfect for everyday living and entertaining! The updated kitchen offers a dining area overlooking the large, level backyard, complete with fencing and a storage shed. The versatile lower level features a third bedroom that could easily serve as an additional living area, family room, home office, or guest retreat. An oversized two-car garage provides plenty of room for parking and extra storage. Pride of ownership shines throughout this well-cared-for home, with the added peace of mind of a NEW ROOF in 2026! With its flexible living spaces, generous backyard, and thoughtful updates, this home has so much to offer. Don't miss your opportunity to make it yours!
Property Features
Property Type: Residential - Single Family
Basement: Yes
Basement: Bathroom, Concrete, Sleeping Area
Cooling: Ceiling Fan(s), Central Air
Garage: 2 car attached
Heating: Forced Air
Home Style: Split Foyer, Split Level, Traditional
Lot Size: 0.20 Acres
Roof Type: Architectural Shingle, Asphalt
Taxes: $2,819
Year Built: 1983
Amenities
Ceiling Fan(s)
Eat-in Kitchen
Open Floorplan
Pantry
Feature Descriptions
Appliances: Stainless Steel Appliance(s), Dishwasher, Disposal, Electric Range, Refrigerator, Free-Standing Refrigerator
Exterior: Brick Veneer, Vinyl Siding
Fireplace: Family Room
Lot: Back Yard, Level, Some Trees
Parcel#: 08K-13-1115
Sewer: Public Sewer
SQFT. Above Grade: 1237
SQFT. Below Grade: 300
Utilities: Cable Available, Electricity Connected, Natural Gas Connected, Sewer Connected, Underground Utilities, Water Connected
Water: Public
Window: Double Pane Windows
Local Schools
High School: Hazelwood West High
Middle School: Northwest Middle
Elementary School: Mcnair Elem.
School District: Hazelwood
Listed By / Shown By
Listed By
Agency Name: ReeceNichols Real Estate
Shown By
Agent Name: Libby Wilson
Agent Phone: Cell: 314.409.6850
Agency Title: RedKey Realty Leaders

Estimate Your Payment
Estimated Payment
$ 1,526.37 per month $1,225.83 Principal & Interest $234.92 Property Tax $65.63 Homeowner's Insurance
561 Queen Ann Drive | MLS# 26069212
This single family home located at 561 Queen Ann Drive , Hazelwood, MO 63042 is currently listed for sale with an asking price of $225,000. This property was built in 1983 and has 3 bedrooms and 2 full baths with 1537 sq. ft. Queen Ann Drive is located in the Shamrock Meadows 4 subdivision within the Hazelwood school district. Search Shamrock Meadows 4 real estate on libbywilson.redkeystlouis.com today.