
BEDS5
BATHS2 full
SQUARE FEET2,277
MLS#26036914
STATUSActive
PROPERTY TYPEResidential - Single Family
SUBDIVISIONReinhard Estates
SCHOOLUnion R-XI
Property Description
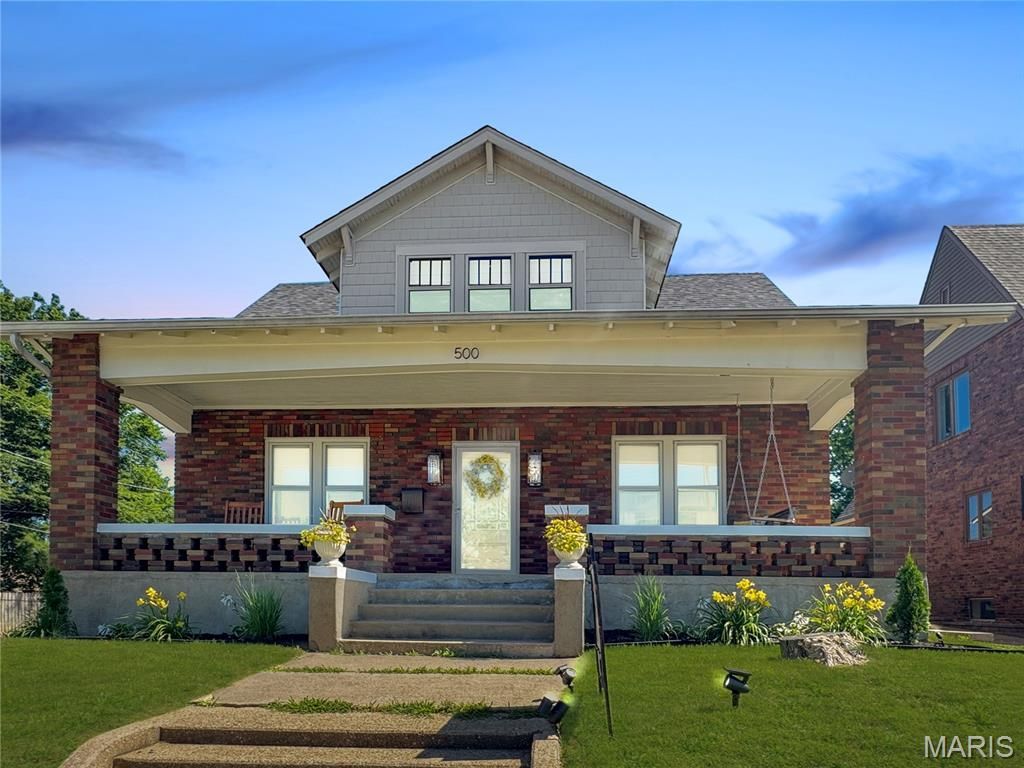
Remarkable 1 1/2 story that has been updated and is ready for you to enjoy. Convenient to park, fair, school, public pool, and downtown. The main level features a living room with wood floors and an abundance of natural light, a Dining room, a kitchen with updates and stainless steel appliances, two bedrooms, and a hall bath. The upstairs level consists of three bedrooms and a full bath. LL is Laundry and storage. Nice front porch and enclosed back porch. Nice yard with alley behind and large 3-car detached garage. Items seller is adding to the purchase for the buyer: Brand new dishwasher, in-box, in the garage, Frigidaire 24 inch top control built-in dishwasher. Fingerprint resistant, stainless steel. (~$399 value), Brand new upper and lower cabinets for the kitchen to fit and add above the stove and next to the stove. Not installed, in their boxes, in the garage.(2)Upper Cabinets: 18 x 12 x 30 - Assembled wall cabinet in unfinished with recessed panel (home depot), (1) Lower Cabinet: 12 x 24 x 34.5 - Assembled base kitchen cabinet in unfinished with recessed panel (home depot), (1) Lower Cabinet: 9 x 24 x 30 - Assembled base kitchen cabinet in unfinished with recessed panel (home depot), Samsung 30 inch convertible 200 CFM stainless steel under cabinet range hood(~$147 value), Wooden Kitchen Island in kitchen, Dining Room Table (includes 2 leaves and 8 Chairs), Washer and Dryer (+ additional Dryer) for added value for buyer to enjoy. This property is move-in ready. Come See!
Property Features
Property Type: Residential - Single Family
Basement: Yes
Basement: Full
Cooling: Ceiling Fan(s), Central Air
Garage: 3
Heating: Forced Air, Natural Gas
Home Style: Craftsman
Lot Size: 0.17 Acres
Roof Type: Shingle
Taxes: $1,417
Year Built: 1930
Feature Descriptions
Appliances: Stainless Steel Appliance(s), Dishwasher, Electric Range, Refrigerator
Days on Site: 141
Exterior: Brick
Lot: Corner Lot, Landscaped, Level
Lot Dimensions: 48X149
Parcel#: 17-8-270-1-009-348000
Parking: Garage, Garage Door Opener, Oversized
Sewer: Public Sewer
SQFT. Above Grade: 2277
Utilities: Electricity Connected, Natural Gas Connected, Phone Available, Sewer Connected, Water Connected
Water: Public
Local Schools
High School: Union High
Middle School: Union Middle
Elementary School: Clark-Vitt Elem.
School District: Union R-XI
Listed By / Shown By
Listed By
Agency Name: RE/MAX Results
Shown By
Agent Name: Libby Wilson
Agent Phone: Cell: 314.409.6850
Agency Title: RedKey Realty Leaders

Estimate Your Payment
Estimated Payment
$ 1,954.82 per month $1,743.41 Principal & Interest $118.08 Property Tax $93.33 Homeowner's Insurance
500 W End Avenue | MLS# 26036914
This single family home located at 500 W End Avenue, Union, MO 63084 is currently listed for sale with an asking price of $320,000. This property was built in 1930 and has 5 bedrooms and 2 full baths with 2277 sq. ft. W End Avenue is located in the Reinhard Estates subdivision within the Union R-XI school district. Search Reinhard Estates real estate on libbywilson.redkeystlouis.com today.