
BEDS4
BATHS3 full 1 partial
SQUARE FEET2,463
MLS#26060317
STATUSActive
PROPERTY TYPEResidential - Single Family
SUBDIVISIONSummit Heights Ph Two
SCHOOLLindbergh Schools
Property Description
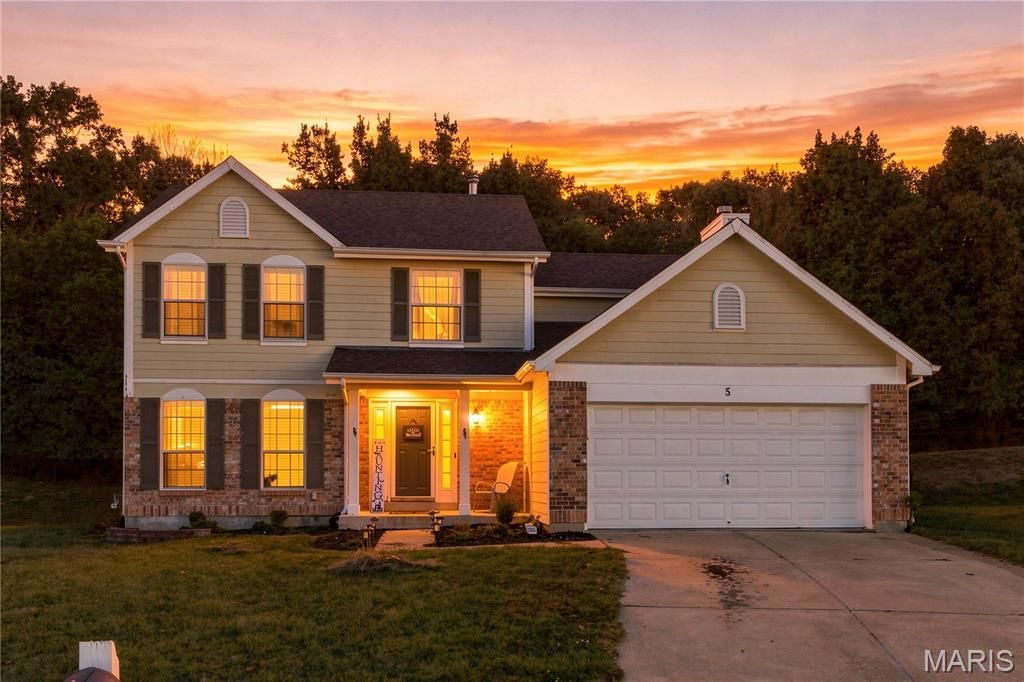
Seller is offering a special interest rate buy-down incentive that may help qualified buyers reduce their monthly mortgage payment, making homeownership even more affordable. Combined with an exceptional home and an outstanding location, this is an opportunity you won't want to miss!Tucked away at the end of a quiet cul-de-sac in the highly sought-after Lindbergh School District, this home offers the space, setting, and floor plan you've been looking for. Backing to mature trees, it combines generous living space with a level of privacy that's increasingly hard to find.Inside, hardwood flooring and natural light create a warm and welcoming atmosphere throughout the main level. The spacious dining room is perfect for holiday gatherings and special occasions, while the open kitchen and family room serve as the heart of the home.The kitchen features abundant cabinet and counter space, stainless steel appliances, a breakfast bar, and a bright dining area overlooking the backyard. Just steps away, the family room offers custom built-ins, a cozy fireplace, and large windows that bring the outdoors in, creating an inviting space to relax or gather with family and friends.Upstairs, the primary suite provides a peaceful retreat with vaulted ceilings, a walk-in closet, and a private bath. Additional bedrooms offer flexibility for family, guests, home offices, exercise space, or hobbies.The finished lower level adds even more living space and is ready for movie nights, game days, a playroom, workout room, or whatever best suits your lifestyle. A second fireplace makes this space feel comfortable and inviting throughout the year.One of the home's most appealing features is the backyard. With mature trees providing a natural backdrop and no immediate rear neighbors, it's the perfect setting for morning coffee, weekend barbecues, or simply enjoying a quiet evening outdoors.Located just minutes from Gravois Bluffs, shopping, restaurants, parks, and major highways, you'll enjoy the convenience of being close to everything while coming home to a neighborhood that feels tucked away from it all.With its cul-de-sac location, wooded setting, spacious rooms, finished lower level, multiple fireplaces, and sought-after Lindbergh School District location, the only thing missing is you.
Property Features
Property Type: Residential - Single Family
Basement: Yes
Basement: 8 ft + Pour, Bathroom, Concrete, Finished, Full, Interior Entry, Storage Space
Cooling: Ceiling Fan(s), Central Air
Garage: 2 car attached
Heating: Forced Air, Gas
Home Style: Traditional
Lot Size: 0.21 Acres
Roof Type: Architectural Shingle
Taxes: $5,091
Year Built: 1994
Feature Descriptions
Association Amenities: Association Management
Days on Site: 27
Exterior: Brick, Vinyl Siding
Fireplace: Gas
HOA Fee: $230/ Annually
Lot: Adjoins Common Ground, Adjoins Wooded Area, Back Yard, Few Trees, Front Yard, Garden, Landscaped, Level, Native Plants, Natural Foliage, Near Park, Near Public Transit
Parcel#: 29O-41-0598
Parking: Additional Parking, Attached, Covered, Direct Access, Driveway, Enclosed, Garage, Garage Door Opener, Garage Faces Front, Inside Entrance, Kitchen Level, Lighted, Off Street, On Site, On Street, Oversized, Paved, Private, Storage
Sewer: Public Sewer
SQFT. Above Grade: 1878
SQFT. Below Grade: 585
Utilities: Cable Connected, Electricity Connected, Natural Gas Connected, Phone Connected, Sewer Connected, Water Connected
Water: Public
Room Sizes
Living Room: 13x11
Dining Room: 11x9
Kitchen: 11x10
Breakfast Room: 13x8
Family Room: 17x15
Primary Bedroom: 19x14
Bedroom: 13x10
Bedroom: 13x11
Bedroom: 11x10
Recreation Room: 25x23
Bathroom: 5x5
Bathroom: 9x5
Primary Bathroom: 9x7
Other: 7x6
Bathroom: 5x5
Local Schools
High School: Lindbergh Sr. High
Middle School: Robert H. Sperreng Middle
Elementary School: Concord Elem. School
School District: Lindbergh Schools
Listed By / Shown By
Listed By
Agency Name: Coldwell Banker Realty - Gundaker
Shown By
Agent Name: Libby Wilson
Agent Phone: Cell: 314.409.6850
Agency Title: RedKey Realty Leaders

Estimate Your Payment
Estimated Payment
$ 3,007.16 per month $2,451.66 Principal & Interest $424.25 Property Tax $131.25 Homeowner's Insurance
5 Autumn Peak Court | MLS# 26060317
This single family home located at 5 Autumn Peak Court, Fenton, MO 63026 is currently listed for sale with an asking price of $450,000. This property was built in 1994 and has 4 bedrooms and 3 full and 1 partial baths with 2463 sq. ft. Autumn Peak Court is located in the Summit Heights Ph Two subdivision within the Lindbergh Schools school district. Search Summit Heights Ph Two real estate on libbywilson.redkeystlouis.com today.