
BEDS3
BATHS3 full
SQUARE FEET3,942
MLS#26054411
STATUSActive
PROPERTY TYPEResidential - Single Family
SUBDIVISIONHoliday Park Estate
SCHOOLFarmington R-VII
Property Description
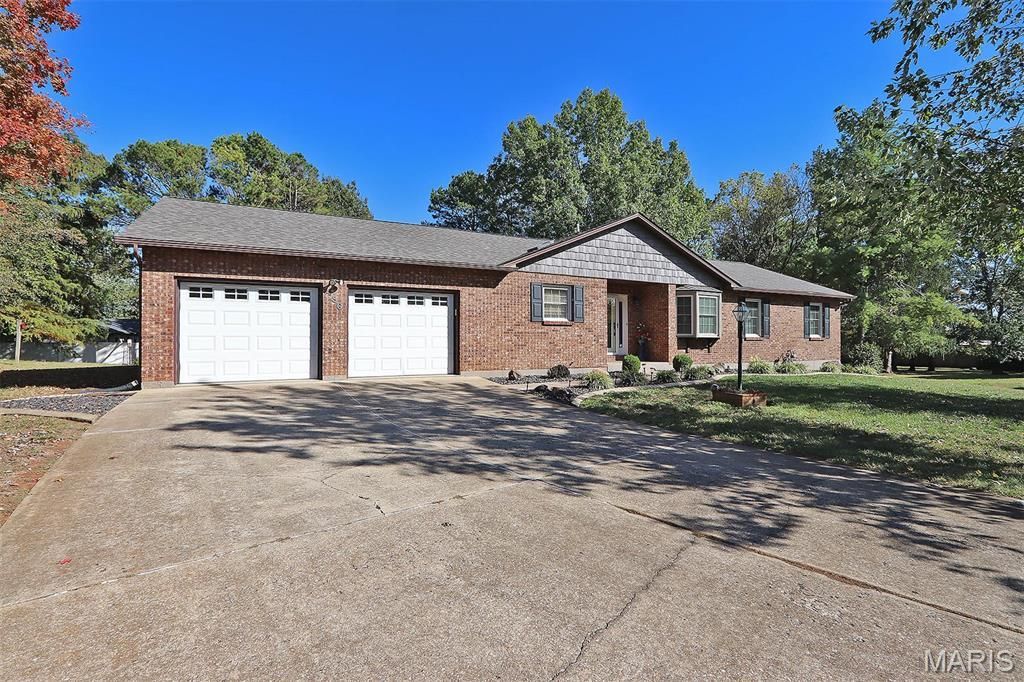
Welcome home to this exceptional ranch home on large lot located in a cul-de-sac in the well established Holiday Park subdivision This property has been meticulously maintained and is completely move in ready. Beautiful hardwood floors add warmth and character while the comfortable, well designed main level makes everyday living easy. Newer tilt in windows and new roof added August 2026. Sunroom has sliding doors leading to backyard. Built in storage shelves in garage. Washer and dryer stay also. Three refrigerators stay also, one in kitchen, one in lower level and one in garage. The finished lower level provides additional living space with a complete full kitchen, large family room and additional rooms for whatever you want them to be. Lots of storage space in lower level too. Hague water softener and water filtration system. There are 2 new covered patios in backyard. Electric and insulation in utility shed too! Simply unpack and start enjoying it, this one is must-see!
Property Features
Property Type: Residential - Single Family
Basement: Yes
Basement: Full
Cooling: Central Air
Garage: 2
Heating: Forced Air
Home Style: Traditional
Lot Size: 0.48 Acres
Taxes: $2,512
Year Built: 1985
Feature Descriptions
Appliances: Dishwasher, Gas Range, Refrigerator, Washer/Dryer, Gas Water Heater, Water Softener
Days on Site: 5
Exterior: Brick Veneer, Steel Siding, Stone Veneer
Fireplace: Living Room
Lot: Cul-De-Sac, Level
Parcel#: 09-70-25-04-011-0005.00
Sewer: Public Sewer
SQFT. Above Grade: 2081
SQFT. Below Grade: 1861
Utilities: Cable Available, Electricity Connected, Natural Gas Connected, Sewer Connected, Water Connected
Water: Private
Local Schools
High School: Farmington Sr. High
Middle School: Farmington Middle
Elementary School: Farmington R-VII
School District: Farmington R-VII
Listed By / Shown By
Listed By
Agency Name: R Gilliam Real Estate LLC
Shown By
Agent Name: Libby Wilson
Agent Phone: Cell: 314.409.6850
Agency Title: RedKey Realty Leaders

Estimate Your Payment
Estimated Payment
$ 2,499.52 per month $2,173.81 Principal & Interest $209.33 Property Tax $116.38 Homeowner's Insurance
436 Squaw Valley Drive | MLS# 26054411
This single family home located at 436 Squaw Valley Drive , Farmington, MO 63640 is currently listed for sale with an asking price of $399,000. This property was built in 1985 and has 3 bedrooms and 3 full baths with 3942 sq. ft. Squaw Valley Drive is located in the Holiday Park Estate subdivision within the Farmington R-VII school district. Search Holiday Park Estate real estate on libbywilson.redkeystlouis.com today.