
BEDS2
BATHS2 full
MLS#26067357
STATUSActive
PROPERTY TYPEResidential - Condominium
SUBDIVISIONTurtle Creek
SCHOOLWashington
Property Description
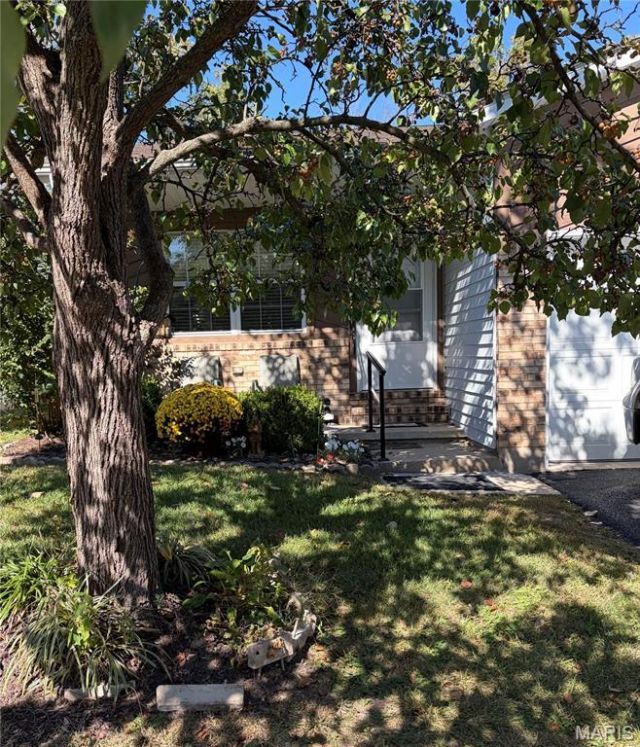
Welcome to this quiet neighborhood condo located near the end of the street. This well maintained home has both a garage and basement and is move-in ready.The master bedroom has an ensuite bathroom and a huge walk in closet.Enjoy your morning coffee on the screened-in lanai overlooking a wooded area. Bar-b-q on your walk out basement patio. A third bedroom could be a possibility in the basement. You are minutes away to shopping, hospital and restaurants with access to highway 100 for your commute.This lovely condo could be yours. Move in before the end of the year.Call for an appointment today. Robin Mitchell, Listing agentBourbon Hometown RealtyText: 573-259-6713Email: rockinrobin1755@gmail.com
Property Features
Property Type: Residential - Condominium
Basement: Yes
Basement: Concrete
Cooling: Central Air
Garage: 1 car attached
Heating: Electric
Home Style: Traditional
Roof Type: Shingle
Taxes: $1,349
Year Built: 1990
Feature Descriptions
Appliances: Dishwasher, Disposal, Exhaust Fan, Ice Maker, Microwave, Electric Range, Refrigerator, Washer/Dryer, Electric Water Heater
Association Amenities: Outside Management
Days on Site: 2
Exterior: Frame
HOA Fee: $578/ Quarterly
Lot: Back Yard
Parcel#: 10-7-260-4-061-079007
Sewer: Public Sewer
SQFT. Above Grade: 1057
Utilities: Electricity Connected, Phone Available, Sewer Connected, Water Connected
Water: Community
Room Sizes
Dining Room: 23x13
Kitchen: 11x9
Bathroom: 10x4
Bedroom: 14x11
Bathroom 2: 8x4
Bedroom 2: 10x10
Laundry: 10x5
Other: 9x15
Basement: 24x22
Local Schools
High School: Washington High
Middle School: Washington Middle
Elementary School: Washington West Elem.
School District: Washington
Listed By / Shown By
Listed By
Agency Name: Bourbon Hometown Realty LLC
Shown By
Agent Name: Libby Wilson
Agent Phone: Cell: 314.409.6850
Agency Title: RedKey Realty Leaders

Estimate Your Payment
Estimated Payment
$ 1,225.94 per month $1,056.94 Principal & Interest $112.42 Property Tax $56.58 Homeowner's Insurance
35 Wenona Court | MLS# 26067357
This condo located at 35 Wenona Court, Washington, MO 63090 is currently listed for sale with an asking price of $194,000. This property was built in 1990 and has 2 bedrooms and 2 full baths. Wenona Court is located in the Turtle Creek subdivision within the Washington school district. Search Turtle Creek real estate on libbywilson.redkeystlouis.com today.