
BEDS4
BATHS1 full 1 partial
MLS#26053164
STATUSActive
PROPERTY TYPEResidential - Single Family
SCHOOLWarren Co R-III
Property Description
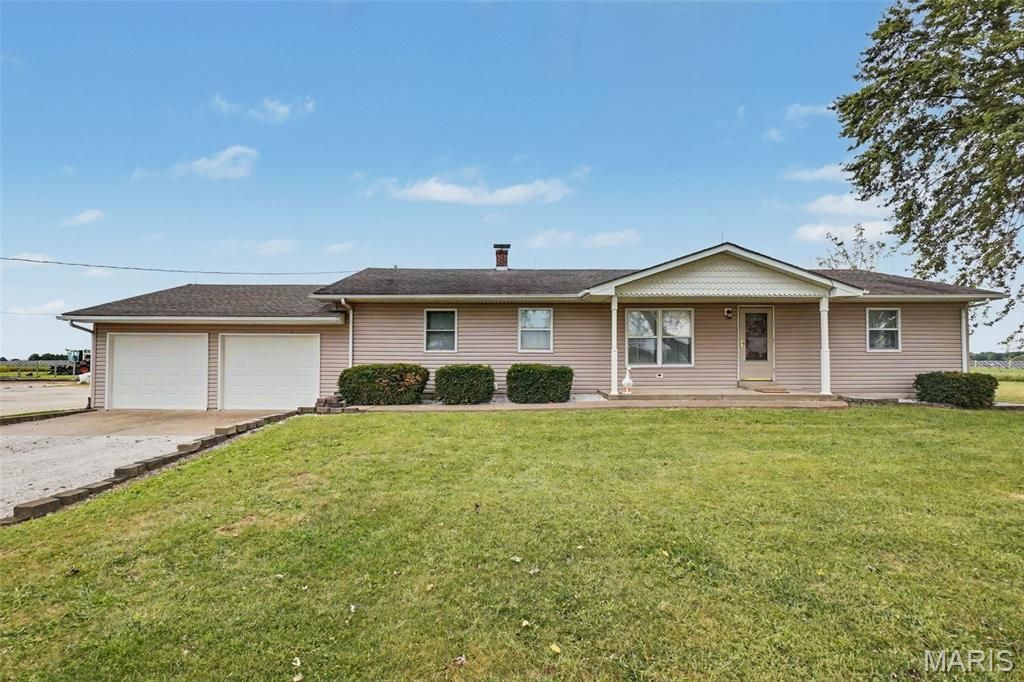
Offering 3.45 unrestricted acres just 10+/- minutes from town, this property provides abundant space equipment, recreational vehicles, hobbies, livestock, and more. Outbuildings include two Morton buildings (24x36 and 45x104), a 60x70 lofted barn with fenced concrete lot, a smaller shed set up for hog farrowing but has potential to be used as a chicken coop or kennel, and a corn crib with repurposing potential.The ranch-style home features a split-bedroom floor plan, partially finished lower level, and spacious 23x28 attached two-car garage. The main floor offers four bedrooms, centralized bathrooms, custom oak kitchen cabinetry, a walk-in pantry/laundry room, and multiple closets throughout the home. The partially finished lower level adds versatility with a second kitchen and bonus shower room, along with additional storage and utility space. Heating includes functional baseboard units, and plumbing installed for an outdoor wood furnace. The updated air handler can accommodate a heating element to complete the central air system.
Property Features
Property Type: Residential - Single Family
Basement: Yes
Basement: Partially Finished
Cooling: Central Air, Electric
Heating: Baseboard
Home Style: Ranch
Lot Size: 3.45 Acres
Taxes: $1,250
Year Built: 1980
Feature Descriptions
Appliances: Dishwasher
Days on Site: 59
Exterior: Vinyl Siding
Lot: Agricultural, Farm, Level
Parcel#: 03-20.0-0-00-006.000.000
Sewer: Septic Tank
SQFT. Above Grade: 1680
Utilities: Electricity Connected
Water: Well
Local Schools
High School: Warrenton High
Middle School: Black Hawk Middle
Elementary School: Daniel Boone Elem.
School District: Warren Co R-III
Listed By / Shown By
Listed By
Agency Name: Blondin Group, Inc
Shown By
Agent Name: Libby Wilson
Agent Phone: Cell: 314.409.6850
Agency Title: RedKey Realty Leaders

Estimate Your Payment
Estimated Payment
$ 2,256.59 per month $2,043.05 Principal & Interest $104.17 Property Tax $109.38 Homeowner's Insurance
34462 S Prairie View Road | MLS# 26053164
This single family home located at 34462 S Prairie View Road, Warrenton, MO 63383 is currently listed for sale with an asking price of $375,000. This property was built in 1980 and has 4 bedrooms and 1 full and 1 partial baths. S Prairie View Road is located within the Warren Co R-III school district. Search Warrenton real estate on libbywilson.redkeystlouis.com today.