
BEDS4
BATHS3 full 1 partial
SQUARE FEET4,000
MLS#26041005
STATUSActive
PROPERTY TYPEResidential - Single Family
SUBDIVISIONMoosmann Family
SCHOOLWashington
Property Description
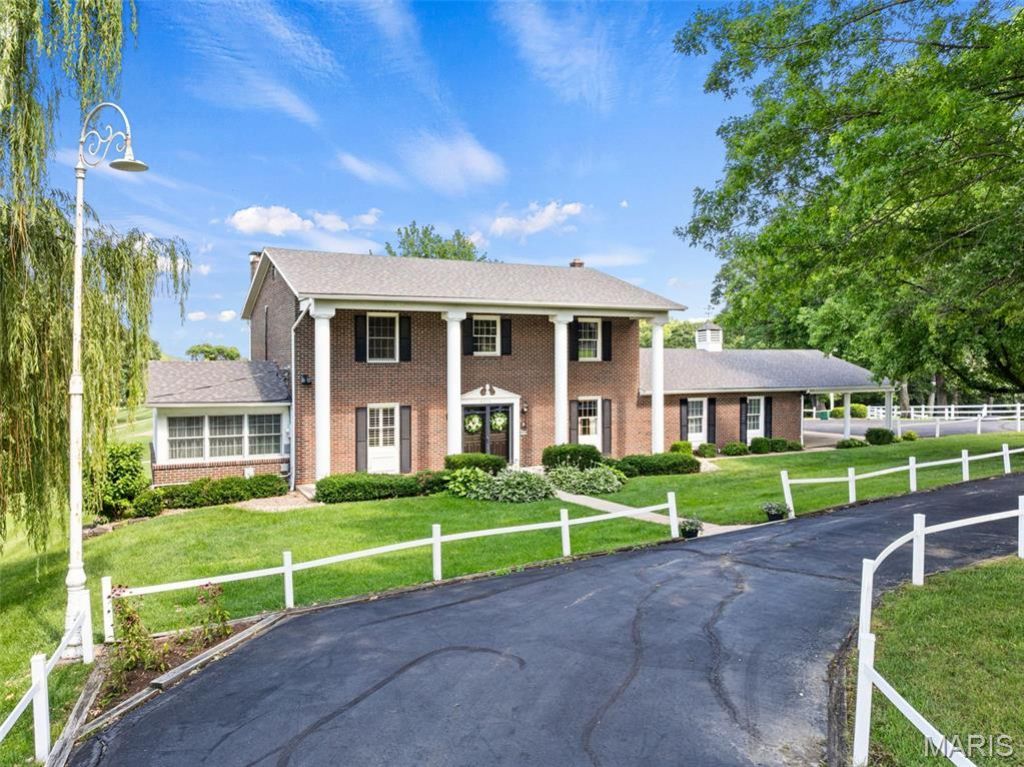
Welcome to one of the area's most premier properties! This one-owner, all-masonry two-story home is perfectly situated on 1.25+\- acres (Subject to survey) overlooking the green of Hole #1 at Franklin County Country Club. Offering 4 bedrooms, 3.5 bathrooms, and a finished walk-out lower level complete with an incredible party room, this home was designed for entertaining and everyday living. The spacious great room features exposed beam ceilings, a wet bar, and one of two masonry gas fireplaces. Additional highlights include a built-in desk, cherry custom cabinets, solid surface tops, wood floors, custom bookshelves, an oversized 2-car garage, a circular driveway, and abundant extra parking. Primary suite with make-up area, walk-in closet, and full bathroom. With timeless craftsmanship, an unbeatable setting, and exceptional bones, this remarkable property presents a rare opportunity for a new owner to restore it to its full glory. Homes with this level of presence, large lot size, and golf course frontage ever become available! Make your appt today!
Property Features
Property Type: Residential - Single Family
Basement: Yes
Basement: 8 ft + Pour, Bathroom, Concrete, Egress Window, Partially Finished, Full, Walk-Out Access
Cooling: Ceiling Fan(s), Central Air
Garage: 2 car attached
Heating: Baseboard, Electric, Forced Air
Home Style: Colonial, Traditional
Lot Size: 1.25 Acres
Roof Type: Architectural Shingle, Asphalt
Taxes: $3,635
Year Built: 1967
Amenities
Bar
Beamed Ceilings
Bookcases
Breakfast Room
Built-in Features
Ceiling Fan(s)
Crown Molding
Custom Cabinetry
Entrance Foyer
Kitchen Island
Pantry
See Remarks
Solid Surface Countertop(s)
Walk-In Closet(s)
Wet Bar
Workshop/Hobby Area
Feature Descriptions
Appliances: Dishwasher, Microwave, Refrigerator
Days on Site: 124
Exterior: Brick, Frame
Fireplace: Basement, Living Room, Propane
Lot: Adjoins Open Ground, Back Yard, Landscaped, Natural Foliage, Near Golf Course, On Golf Course, Sprinklers In Front, Sprinklers In Rear, Suitable for Horses
Parcel#: 17-3-050-0-017-058000
Parking: Additional Parking, Asphalt, Attached Carport, Carport, Circular Driveway, Driveway, Garage, Garage Door Opener, Garage Faces Side, Off Street, Oversized
Sewer: Septic Tank
SQFT. Above Grade: 2640
SQFT. Below Grade: 1400
Utilities: Electricity Connected, Sewer Connected, Water Connected
Water: Public
Local Schools
High School: Washington High
Middle School: Washington Middle
Elementary School: Clearview Elem.
School District: Washington
Listed By / Shown By
Listed By
Agency Name: RE/MAX Today
Shown By
Agent Name: Libby Wilson
Agent Phone: Cell: 314.409.6850
Agency Title: RedKey Realty Leaders

Estimate Your Payment
Estimated Payment
$ 3,718.10 per month $3,241.64 Principal & Interest $302.92 Property Tax $173.54 Homeowner's Insurance
2976 Highway A | MLS# 26041005
This single family home located at 2976 Highway A, Washington, MO 63090 is currently listed for sale with an asking price of $595,000. This property was built in 1967 and has 4 bedrooms and 3 full and 1 partial baths with 4000 sq. ft. Highway A is located in the Moosmann Family subdivision within the Washington school district. Search Moosmann Family real estate on libbywilson.redkeystlouis.com today.