
BEDS3
BATHS2 full 1 partial
SQUARE FEET3,000
MLS#26041441
STATUSPending
PROPERTY TYPEResidential - Single Family
SUBDIVISIONTurnberry Place
SCHOOLRockwood R-VI
Property Description
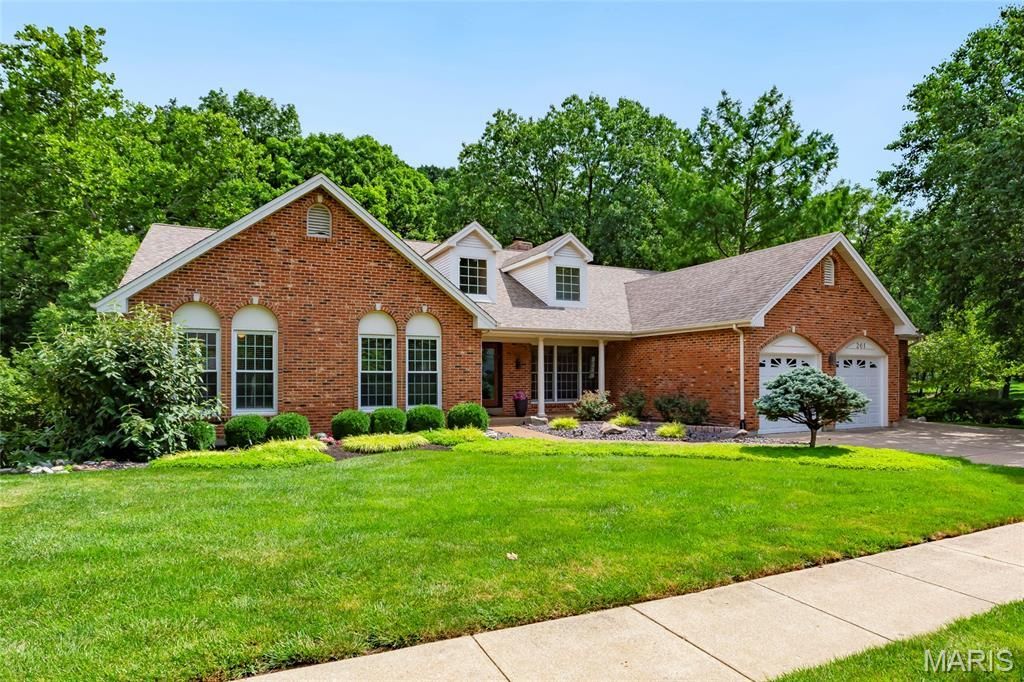
Spectacular custom-built, vaulted ranch home situated on a beautiful .25-acre lot, backing to woods, in the desirable Turnberry Place subdivision - Top Rated Rockwood School District. From the moment you drive up, and walk thru the custom front door, you will know you have arrived home.This 3 bedroom, 2 full bath & 1 half bath home, with 3000+/- sqft of living space, including the partially finished lower level, is painted in neutral colors throughout, and it boasts an amazing open floor plan, designed for today's lifestyle.Main level features a separate formal dining room with coffered ceiling, vaulted great room, with a wall of windows bringing the outside in, and see-thru gas fireplace, a gourmet eat-in kitchen with vaulted ceiling, custom cabinetry with undermount lighting, granite counters, tiled backsplash, center island, SS appliances, and walk-in pantry, opening to the breakfast area with see-thru fireplace, and the bright & airy, vaulted Florida room / hearth room, with 3 sides of windows & a mirrored wall with built-in shelves.If that is not enough, there is a main floor primary retreat with vaulted ceiling, sitting area next to the large windows, a custom organized walk-in closet, a luxurious en-suite bath with double vanity, soaking tub, and a sperate large walk-in shower. Main floor laundry, and a half bath complete the main floor.The partially finished walk-out lower level features a large rec room with multiple seating areas, still leaving plenty of unfinished storage space.Additional features include zoned HVAC, security (2022) & irrigation systems, professionally landscaped, and an attached 3-car garage (new garage doors 2025), just to name a few. This house has it all and is amazing for entertaining family & friends.Relax outside on the large rear deck, and admire the private, park-like setting. Location could not be better - convenient to shopping, restaurants, schools, hospitals, and county parks - easy access to major highways.
Property Features
Property Type: Residential - Single Family
Basement: Partially Finished, Storage Space, Unfinished, Walk-Out Access
Basement: Yes
Cooling: Central Air, Electric
Garage: 3 car attached
Heating: Forced Air, Natural Gas
Home Style: Ranch, Traditional
Lot Size: 0.25 Acres
Taxes: $6,701
Year Built: 1989
Amenities
Built-in Features
Coffered Ceiling(s)
Custom Cabinetry
Double Vanity
Eat-in Kitchen
Granite Counters
Kitchen Island
Open Floorplan
Separate Shower
Soaking Tub
Vaulted Ceiling(s)
Walk-In Closet(s)
Walk-In Pantry
Feature Descriptions
Appliances: Stainless Steel Appliance(s), Electric Cooktop, Dishwasher, Disposal, Plumbed For Ice Maker, Double Oven, Electric Oven
Association Amenities: Other
Days on Site: 14
Exterior: Brick
Fireplace: Gas, Living Room
HOA Fee: $275/ Annually
Lot: Adjoins Wooded Area, Landscaped, Level
Lot Dimensions: .25 acres
Parcel#: 22U-52-0304
Parking: Additional Parking, Attached, Garage, Garage Door Opener, Garage Faces Front, Off Street
Sewer: Public Sewer
SQFT. Above Grade: 2718
Water: Public
Room Sizes
Office: 13x13
Dining Room: 15x13
Living Room: 22x20
Kitchen: 24x14
Family Room: 22x12
Laundry: 8x6
Primary Bedroom: 16x21
Bedroom: 12x12
Bedroom: 12x12
Local Schools
High School: Lafayette Sr. High
Middle School: Crestview Middle
Elementary School: Ellisville Elem.
School District: Rockwood R-VI
Listed By / Shown By
Listed By
Agency Name: EXP Realty, LLC
Shown By
Agent Name: Libby Wilson
Agent Phone: Cell: 314.409.6850
Agency Title: RedKey Realty Leaders

Estimate Your Payment
Estimated Payment
$ 4,260.59 per month $3,514.05 Principal & Interest $558.42 Property Tax $188.13 Homeowner's Insurance
261 Turnberry Place Drive | MLS# 26041441
This single family home located at 261 Turnberry Place Drive, Wildwood, MO 63011 is currently listed for sale with an asking price of $645,000. This property was built in 1989 and has 3 bedrooms and 2 full and 1 partial baths with 3000 sq. ft. Turnberry Place Drive is located in the Turnberry Place subdivision within the Rockwood R-VI school district. Search Turnberry Place real estate on libbywilson.redkeystlouis.com today.