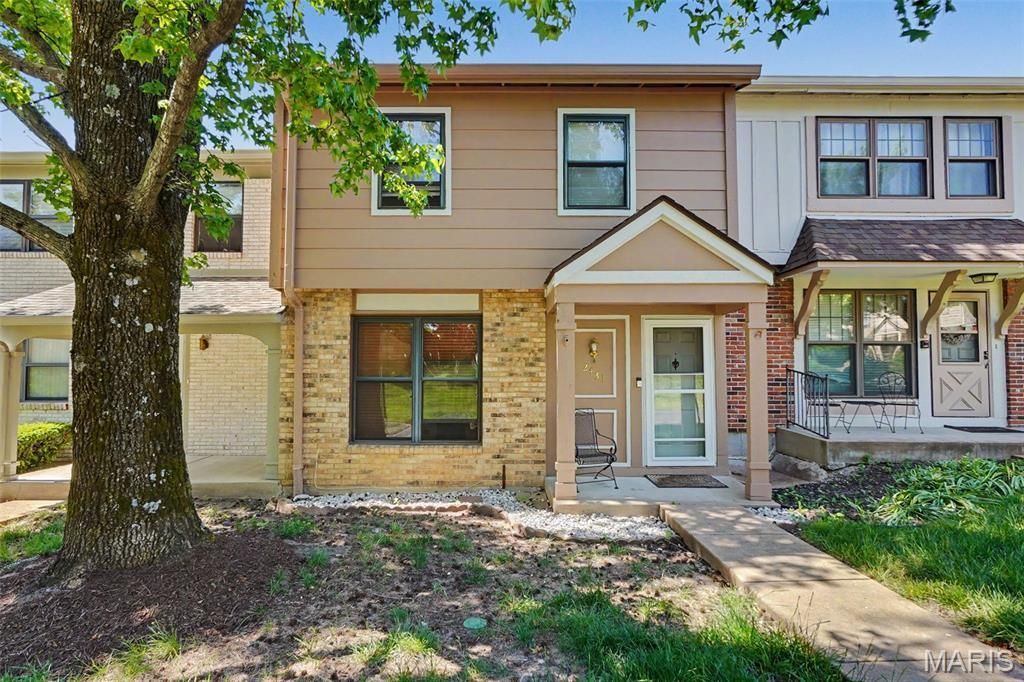

BEDS3
BATHS2 full 1 partial
SQUARE FEET1,260
MLS#26067254
STATUSActive
PROPERTY TYPEResidential - Townhouse
SUBDIVISIONHidden Meadow Condo 12
SCHOOLParkway C-2
Property Description
Sunset evenings on the deck, room to spread out, and a community pool for summer days-welcome to life in Hidden Meadow! This 3-bedroom, 2.5-bath Ballwin townhome combines comfortable living with the convenience of a private garage and Parkway schools. Luxury vinyl flooring on the main level, stainless steel kitchen appliances, and updated primary and main-floor baths create an inviting setting for everyday living. Upstairs, three bedrooms include a primary suite with a walk-in closet. The partially finished lower level adds flexible space for a home office, workout area, or favorite hobbies. Step outside to the spacious deck for morning coffee, dinner with friends, or a relaxing end to the day. Hidden Meadow residents enjoy a community pool, clubhouse, tennis court, and basketball area, with shopping, dining, Queeny Park, and major commuter routes nearby. With lawn care and exterior maintenance handled by the association, you can spend more time enjoying your home and everything around it. DON'T miss this opportunity to own in the coveted Hidden Meadow Community!
Property Features
Property Type: Residential - Townhouse
Basement: Yes
Basement: Concrete, Partially Finished, Storage Space, Sump Pump, Walk-Out Access
Cooling: Attic Fan, Central Air
Garage: 1 car attached
Heating: Forced Air
Home Style: Traditional
Lot Size: 0.26 Acres
Roof Type: Architectural Shingle
Taxes: $2,225
Year Built: 1978
Amenities
Eat-in Kitchen
Laminate Counters
Separate Shower
Feature Descriptions
Appliances: Stainless Steel Appliance(s), Electric Cooktop, Dishwasher, Disposal, Instant Hot Water, Ice Maker, Microwave, Oven, Built-In Electric Oven, Convection Oven, Electric Oven, Self Cleaning Oven, Range, Range Hood, Refrigerator, Free-Standing Refrigerator, Vented Exhaust Fa
Association Amenities: Association Management, Basketball Court, Clubhouse, Common Ground, Game Court Exterior, Meeting Room, Outside Management, Parking, Party Room, Pool
Days on Site: 1
Exterior: Brick, Frame, Wood Siding
Fireplace: Family Room, Gas Log, Glass Doors
HOA Fee: $410/ Monthly
Lot: Adjoins Wooded Area, Back Yard, Private, Wooded
Parcel#: 23P-63-0645
Sewer: Public Sewer
SQFT. Above Grade: 1260
Utilities: Cable Available, Electricity Connected, Sewer Connected, Water Connected
Water: Public
Local Schools
High School: Parkway South High
Middle School: South Middle
Elementary School: Barretts Elem.
School District: Parkway C-2
Listed By / Shown By
Listed By
Agency Name: SCHNEIDER Real Estate
Shown By
Agent Name: Libby Wilson
Agent Phone: Cell: 314.409.6850
Agency Title: RedKey Realty Leaders

Estimate Your Payment
Estimated Payment
$ 1,476.30 per month $1,225.29 Principal & Interest $185.42 Property Tax $65.60 Homeowner's Insurance
2431 Hidden Meadow Lane | MLS# 26067254
This townhouse located at 2431 Hidden Meadow Lane, Ballwin, MO 63021 is currently listed for sale with an asking price of $224,900. This property was built in 1978 and has 3 bedrooms and 2 full and 1 partial baths with 1260 sq. ft. Hidden Meadow Lane is located in the Hidden Meadow Condo 12 subdivision within the Parkway C-2 school district. Search Hidden Meadow Condo 12 real estate on libbywilson.redkeystlouis.com today.