
BEDS3
BATHS2 full
SQUARE FEET1,180
MLS#26068290
STATUSComing Soon
PROPERTY TYPEResidential - Single Family
SUBDIVISIONPrairies Friedberg Estates Ph 02B
SCHOOLFestus R-VI
Property Description
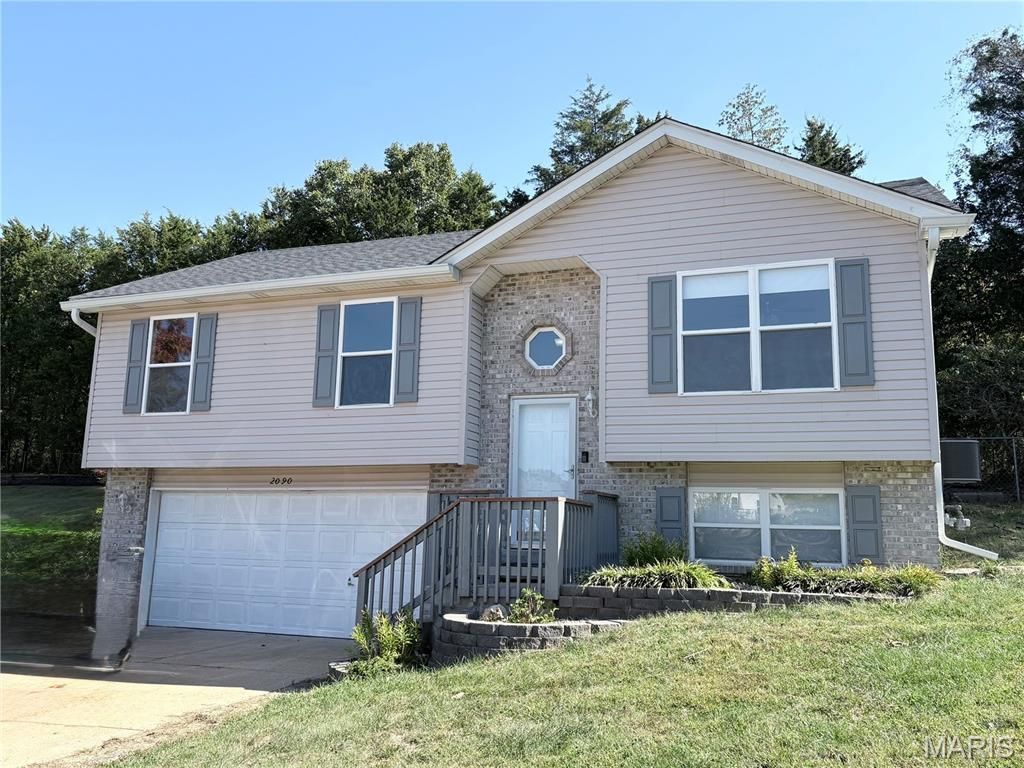
This 4 bedroom and 2 full bath split foyer is MOVE IN READY. You will love your kitchen with brand new 42 inch white shaker cabinets with hardware along with new quartz countertops . Stainless steel appliances round out this new kitchen with a stainless stove with convection oven and new dishwasher with stainless steel interior. Both levels of the home have been freshly painted the ever popular Agreeable Gray and makes the home look super clean. The oversized 2 car garage has plenty of shelving and storage for all your tools and supplies. The house is on a cul-de-sac lot with a fenced yard that backs to woods for all your privacy. A large patio with a really nice wood shed rounds out the back of the home. The Praries is a really nice subdivision that is close to Hwy 55 and in the highly rated Festus schools. Festus being just 2 miles away, makes shopping and restaurants very accessible. Homes this clean don't come along often so make this one yours!!!!!
Property Features
Property Type: Residential - Single Family
Basement: Yes
Basement: Bathroom, Finished
Cooling: Ceiling Fan(s), Central Air
Garage: 2 car attached
Heating: Forced Air, Gas, Hot Water
Home Style: Split Foyer
Lot Size: 0.23 Acres
Taxes: $2,288
Year Built: 2002
Feature Descriptions
Appliances: Stainless Steel Appliance(s), Dishwasher, Electric Oven, Water Heater
Exterior: Brick Veneer, Vinyl Siding
Lot: Adjoins Wooded Area, Back Yard, Cul-De-Sac
Lot Dimensions: 48x145x168x117
Parcel#: 11-7.0-36.0-0-000-099
Sewer: Public Sewer
SQFT. Above Grade: 960
SQFT. Below Grade: 220
Utilities: Cable Connected, Electricity Connected, Natural Gas Connected, Sewer Connected, Water Connected
Water: Public
Room Sizes
Bedroom: 15x10
Bedroom 2: 10x9
Bedroom 3: 8x11
Living Room: 14x11
Kitchen: 10x10
Great Room: 19x11
Local Schools
High School: Festus Sr. High
Middle School: Festus Middle
Elementary School: Festus Elem.
School District: Festus R-VI
Listed By / Shown By
Listed By
Agency Name: The Hermann London Group LLC
Shown By
Agent Name: Libby Wilson
Agent Phone: Cell: 314.409.6850
Agency Title: RedKey Realty Leaders

Estimate Your Payment
Estimated Payment
$ 1,682.44 per month $1,415.97 Principal & Interest $190.67 Property Tax $75.80 Homeowner's Insurance
2090 Camino Real Drive | MLS# 26068290
This single family home located at 2090 Camino Real Drive, Herculaneum, MO 63048 is currently listed for sale with an asking price of $259,900. This property was built in 2002 and has 3 bedrooms and 2 full baths with 1180 sq. ft. Camino Real Drive is located in the Prairies Friedberg Estates Ph 02B subdivision within the Festus R-VI school district. Search Prairies Friedberg Estates Ph 02B real estate on libbywilson.redkeystlouis.com today.