
BEDS0
BATHS
MLS#26045782
STATUSActive
PROPERTY TYPEResidential - Single Family
SUBDIVISIONSouthern Heights
SCHOOLDunklin R-V
Property Description
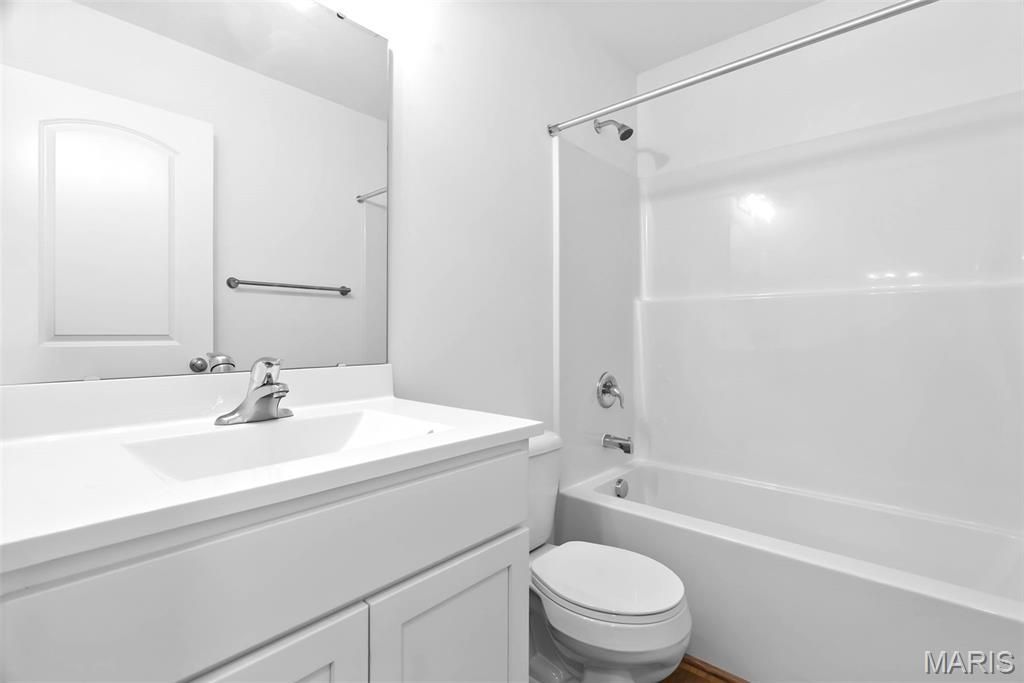
Come see this new contemporary ranch (Currently Under Construction) in the highly sought-after Southern Heights subdivision! Interior pictures are a representation of colors and features. Actual colors and features may vary. Thoughtfully designed for modern living, the Tulip floor plan blends functionality with eye catching architecture and striking exterior colors that make it a true standout. Inside, enjoy soaring vaulted ceilings, stylish laminate flooring, gas fireplace, open stairwell, and 5-1/4 base molding throughout. The open floorplan offers natural light with a view of the wooded backyard, a spacious kitchen with 42 cabinets, pantry tower, center island, and contemporary lighting. Additional highlights include first-floor laundry, luxury bath, walk-out lower level, and rough-in basement plumbing. Don't miss the chance to make this stunning home your own - Schedule a showing today!
Property Features
Property Type: Residential - Single Family
Basement: Yes
Basement: 8 ft + Pour
Cooling: Central Air
Garage: 2
Heating: Forced Air, Natural Gas
Home Style: Ranch
Lot Size: 0.17 Acres
Taxes: $280
Feature Descriptions
Association Amenities: Common Ground
Exterior: Attic/Crawl Hatchway(s) Insulated, Batts Insulation
Fireplace: Great Room
HOA Fee: $250/ Annually
Lot: Adjoins Wooded Area
Parcel#: 11-1.0-12.0-0-000-139
Sewer: Public Sewer
SQFT. Above Grade: 1435
Utilities: Cable Available, Electricity Connected, Natural Gas Connected, Sewer Connected, Water Connected
Water: Public
Local Schools
High School: Herculaneum High
Middle School: Senn-Thomas Middle
Elementary School: Pevely Elem.
School District: Dunklin R-V
Listed By / Shown By
Listed By
Agency Name: Mikat, LLC
Shown By
Agent Name: Libby Wilson
Agent Phone: Cell: 314.409.6850
Agency Title: RedKey Realty Leaders

Estimate Your Payment
Estimated Payment
$ 1,888.20 per month $1,770.10 Principal & Interest $23.33 Property Tax $94.76 Homeowner's Insurance
1972 Magnolia Way | MLS# 26045782
This single family home located at 1972 Magnolia Way , Pevely, MO 63070 is currently listed for sale with an asking price of $324,900. This property . Magnolia Way is located in the Southern Heights subdivision within the Dunklin R-V school district. Search Southern Heights real estate on libbywilson.redkeystlouis.com today.