
BEDS3
BATHS3 full
SQUARE FEET3,516
MLS#26067500
STATUSActive
PROPERTY TYPEResidential - Single Family
SUBDIVISIONKenwood Hills Sub
SCHOOLDexter R-XI K-12
Property Description
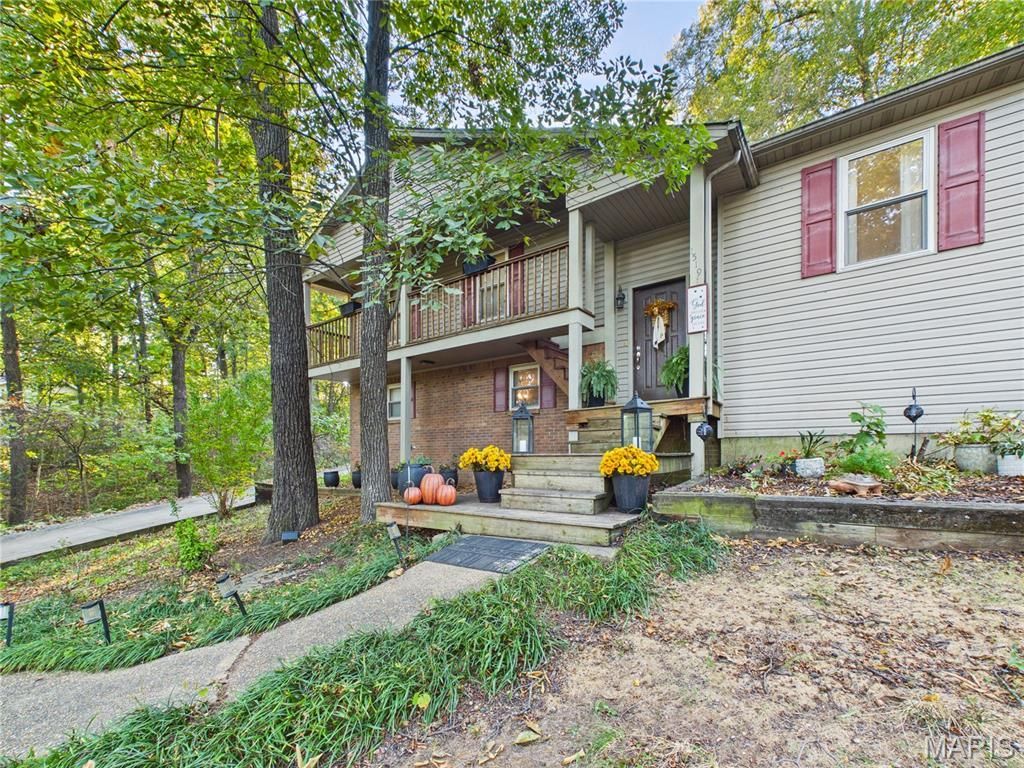
This 3-bedroom, 3-bathroom open-concept, multi-level home sits on 1.13 acres of land and features a double garage, shed, three separate living areas, with extra storage throughout and a privacy fence. Off the dining room, doors lead to a beautiful wood deck perfect for outdoor entertaining.Recent updates and renovations include: - Roof: New (2020) - HVAC: New central heat/air (June 2023) - Kitchen: Remodeled with new cabinets, countertops, walk-in pantry, and new black stainless steel appliances (dishwasher, double gas range, double-door refrigerator, and microwave) - Primary Bathroom: New vanity, shower, and toilets - Interior: Fresh paint, new flooring, new light fixtures, new bedroom doors, trim, and baseboards throughout
Property Features
Property Type: Residential - Single Family
Basement: Yes
Basement: Concrete, Finished
Cooling: Ceiling Fan(s), Central Air
Garage: 2 car attached
Heating: Forced Air, Gas
Home Style: Split Level
Lot Size: 1.14 Acres
Roof Type: Architectural Shingle
Taxes: $1,914
Year Built: 1977
Amenities
Butler Pantry
Ceiling Fan(s)
Dining/Living Room Combo
Entrance Foyer
Kitchen Island
Open Floorplan
Recessed Lighting
Solid Surface Countertop(s)
Storage
Walk-In Pantry
Feature Descriptions
Appliances: Stainless Steel Appliance(s), Dishwasher, Microwave, Built-In Gas Oven, Double Oven, Washer/Dryer
Days on Site: 5
Exterior: Brick Veneer, Vinyl Siding
Fireplace: Family Room
Lot: Front Yard, Sloped
Parcel#: 19-5.0-015-003-002-001.01000
Parking: Additional Parking, Concrete, Driveway, Garage, Garage Faces Rear, Kitchen Level
Sewer: Private Sewer
SQFT. Above Grade: 2637
SQFT. Below Grade: 879
Utilities: Electricity Connected, Natural Gas Connected, Sewer Not Connected, Water Connected
Water: Public
Local Schools
High School: Dexter K-12
Middle School: Dexter K-12
Elementary School: Dexter K-12
School District: Dexter R-XI K-12
Listed By / Shown By
Listed By
Agency Name: Ritter Real Estate
Shown By
Agent Name: Libby Wilson
Agent Phone: Cell: 314.409.6850
Agency Title: RedKey Realty Leaders

Estimate Your Payment
Estimated Payment
$ 2,392.29 per month $2,119.33 Principal & Interest $159.50 Property Tax $113.46 Homeowner's Insurance
1519 E Kenton Road | MLS# 26067500
This single family home located at 1519 E Kenton Road, Dexter, MO 63841 is currently listed for sale with an asking price of $389,000. This property was built in 1977 and has 3 bedrooms and 3 full baths with 3516 sq. ft. E Kenton Road is located in the Kenwood Hills Sub subdivision within the Dexter R-XI K-12 school district. Search Kenwood Hills Sub real estate on libbywilson.redkeystlouis.com today.