
BEDS3
BATHS1 full 1 partial
SQUARE FEET1,260
MLS#26066673
STATUSActive
PROPERTY TYPEResidential - Single Family
SUBDIVISIONEldorado 3
SCHOOLHazelwood
Property Description
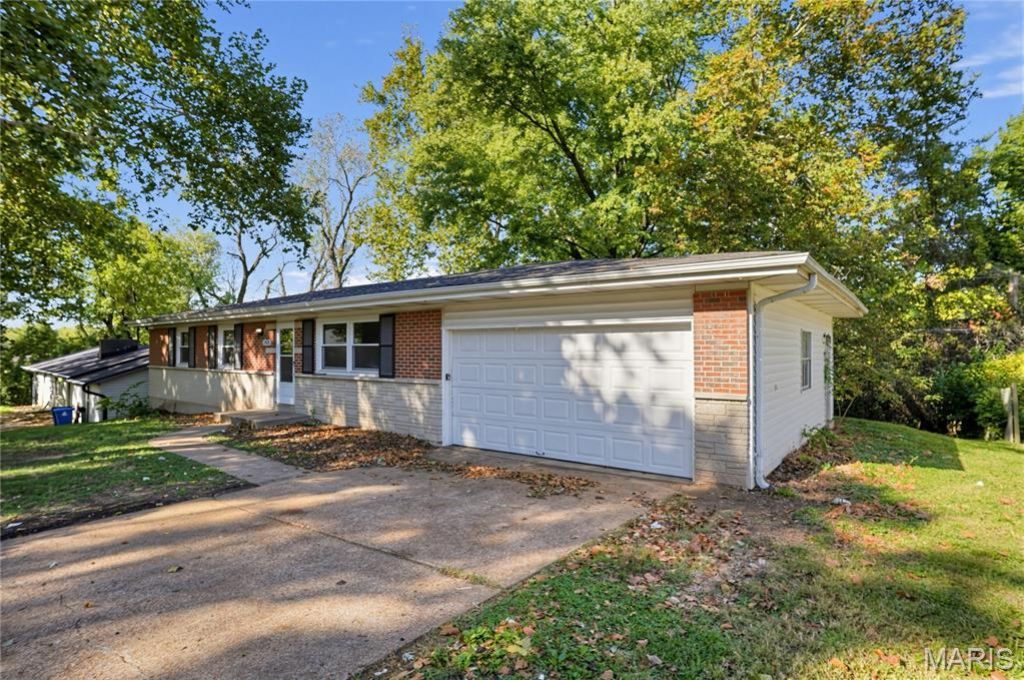
Welcome to 12025 Lavida Ave, Saint Louis, MO 63138-a lovely single-family residence offering classic charm and low-maintenance single-story living. According to updated county public tax records, this property features 3 bedrooms, 1.5 bathrooms, and 1260 square feet of comfortable interior space.Step inside to discover a bright and functional floor plan with light-filled living areas designed for effortless daily living and easy relaxation. The layout offers three well-proportioned bedrooms alongside a central full bathroom, providing a practical and versatile set-up for your lifestyle needs.Outside, enjoy a nice yard setting with plenty of room for outdoor relaxation, gardening, or weekend activities. Situated in an established Saint Louis neighborhood with convenient access to local parks, schools, shopping, and major commuter routes.
Property Features
Property Type: Residential - Single Family
Basement: Yes
Basement: Full
Cooling: Central Air, Electric
Garage: 2 car attached
Heating: Forced Air, Natural Gas
Home Style: Ranch, Traditional
Lot Size: 0.27 Acres
Taxes: $2,467
Year Built: 1967
Amenities
Eat-in Kitchen
Kitchen Island
Kitchen/Dining Room Combo
Feature Descriptions
Appliances: Dishwasher, Electric Oven, Range, Refrigerator
Exterior: Brick
Lot: Level
Parcel#: 08D-13-0190
Parking: Garage, Garage Door Opener
Sewer: Public Sewer
SQFT. Above Grade: 1260
Utilities: Sewer Available, Water Available
Water: Public
Room Sizes
Living Room: 17x12
Dining Room: 10x13
Kitchen: 9x11
Primary Bedroom: 13x11
Bedroom 2: 11x10
Bedroom 3: 9x10
Local Schools
High School: Hazelwood East High
Middle School: Southeast Middle
Elementary School: Larimore Elem.
School District: Hazelwood
Listed By / Shown By
Listed By
Agency Name: Trelora Realty, Inc
Shown By
Agent Name: Libby Wilson
Agent Phone: Cell: 314.409.6850
Agency Title: RedKey Realty Leaders

Estimate Your Payment
Estimated Payment
$ 865.09 per month $625.99 Principal & Interest $205.58 Property Tax $33.51 Homeowner's Insurance
12025 Lavida Avenue | MLS# 26066673
This single family home located at 12025 Lavida Avenue , Saint Louis, MO 63138 is currently listed for sale with an asking price of $114,900. This property was built in 1967 and has 3 bedrooms and 1 full and 1 partial baths with 1260 sq. ft. Lavida Avenue is located in the Eldorado 3 subdivision within the Hazelwood school district. Search Eldorado 3 real estate on libbywilson.redkeystlouis.com today.