
BEDS3
BATHS1 full 1 partial
SQUARE FEET936
MLS#26055431
STATUSComing Soon
PROPERTY TYPEResidential - Single Family
SUBDIVISIONBroad View Blk 1 Lts 2 Thru 6 Resub Lt
SCHOOLPattonville R-III
Property Description
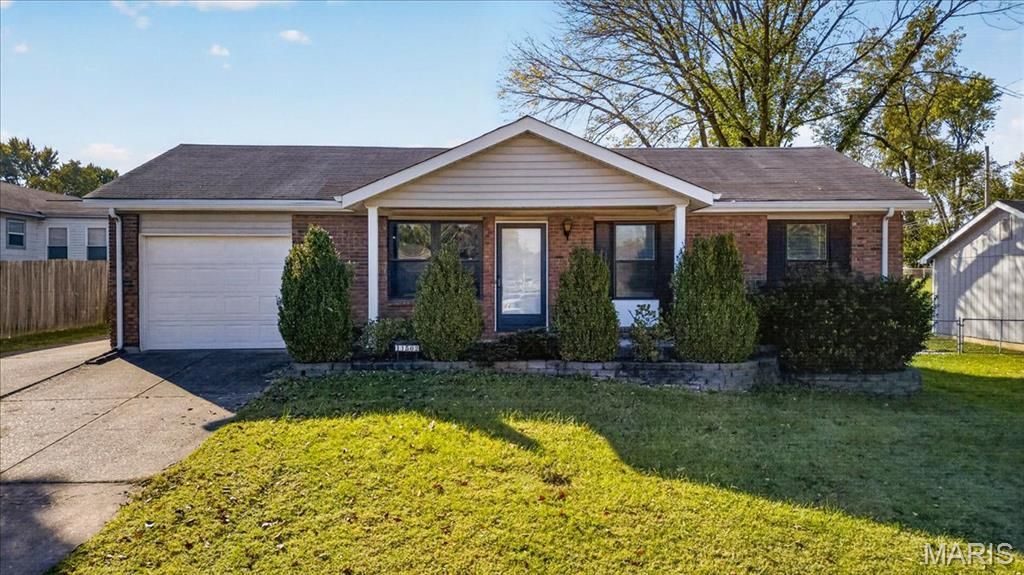
Beautifully updated home with hardwood floors throughout the main floor, updated windows and white six-panel doors throughout, and a storm door with a six-panel front door. The updated kitchen features cabinets, appliances, granite countertops, sink and faucet, recessed lights and a ceiling fan. The full bath has an updated sink, toilet and tub surround, and the primary bedroom has its own half bath. Outside, enjoy a huge fenced backyard with a patio and a covered patio. The oversized one-car garage has an updated garage door, and the three-car driveway adds plenty of parking. The home also has an unfinished basement, an attic fan, a gas furnace and water heater, and electric A/C and appliances. The exterior is maintenance-free vinyl siding and brick. Passed Maryland Heights inspection.
Property Features
Property Type: Residential - Single Family
Basement: Yes
Basement: Unfinished
Cooling: Central Air
Garage: 1
Heating: Gas
Home Style: Ranch
Lot Size: 0.18 Acres
Taxes: $3,128
Year Built: 1983
Feature Descriptions
Days on Site: 3
Exterior: Brick, Vinyl Siding
Lot: Back Yard
Lot Dimensions: 120x65
Parcel#: 13N-53-0643
Sewer: Septic Tank
SQFT. Above Grade: 936
Utilities: Electricity Available, Water Available
Water: Public
Local Schools
High School: Pattonville Sr. High
Middle School: Pattonville Heights Middle
Elementary School: Parkwood Elem.
School District: Pattonville R-III
Listed By / Shown By
Listed By
Agency Name: Keller Williams Chesterfield
Shown By
Agent Name: Libby Wilson
Agent Phone: Cell: 314.409.6850
Agency Title: RedKey Realty Leaders

Estimate Your Payment
Estimated Payment
$ 1,552.12 per month $1,225.83 Principal & Interest $260.67 Property Tax $65.63 Homeowner's Insurance
11502 Terry Avenue | MLS# 26055431
This single family home located at 11502 Terry Avenue , Maryland Heights, MO 63043 is currently listed for sale with an asking price of $225,000. This property was built in 1983 and has 3 bedrooms and 1 full and 1 partial baths with 936 sq. ft. Terry Avenue is located in the Broad View Blk 1 Lts 2 Thru 6 Resub Lt subdivision within the Pattonville R-III school district. Search Broad View Blk 1 Lts 2 Thru 6 Resub Lt real estate on libbywilson.redkeystlouis.com today.