
BEDS2
BATHS1 full
SQUARE FEET880
MLS#26068103
STATUSActive
PROPERTY TYPEResidential - Condominium
SUBDIVISIONCarroll Wood Condo
SCHOOLLindbergh Schools
Property Description
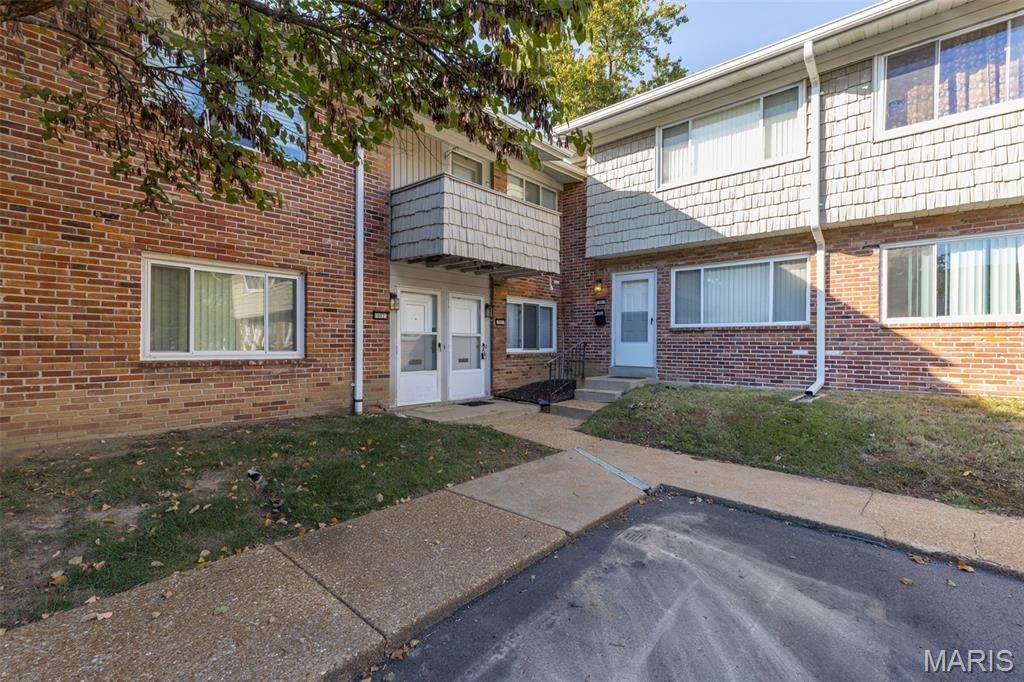
**Easy Living in Lindbergh Schools!** Welcome to this 2-bedroom, 1-bath main-floor condominium offering comfort, convenience, and low-maintenance living! Fresh new carpeting welcomes you inside, while the private rear patio provides a great spot to relax and unwind. Enjoy the convenience of in-unit laundry hookups located in both the kitchen and hall closet, along with assigned parking and additional on-site storage. Community amenities include a swimming pool, playground, and basketball court. A wonderful opportunity for easy condo living in the Lindbergh School District!
Property Features
Property Type: Residential - Condominium
Basement: None
Cooling: Ceiling Fan(s), Central Air
Heating: Baseboard, Forced Air
Home Style: Garden, Ranch
Taxes: $1,429
Year Built: 1965
Amenities
Ceiling Fan(s)
Eat-in Kitchen
High Speed Internet
Laminate Counters
Open Floorplan
Feature Descriptions
Appliances: Dishwasher, Disposal, Free-Standing Electric Range
Association Amenities: Association Management, Basketball Court, Clubhouse, Common Ground, Playground, Pool
Exterior: Brick Veneer
HOA Fee: $333/ Monthly
Lot: Level
Parcel#: 28L-63-1315
Parking: Assigned
Sewer: Public Sewer
SQFT. Above Grade: 880
Utilities: Cable Available, Electricity Connected, Sewer Connected, Water Connected
Water: Public
Room Sizes
Bedroom 2: 11x10
Primary Bedroom: 14x11
Living Room: 15x13
Kitchen: 16x12
Local Schools
High School: Lindbergh Sr. High
Middle School: Robert H. Sperreng Middle
Elementary School: Concord Elem. School
School District: Lindbergh Schools
Listed By / Shown By
Listed By
Agency Name: Coldwell Banker Realty - Gundaker
Shown By
Agent Name: Libby Wilson
Agent Phone: Cell: 314.409.6850
Agency Title: RedKey Realty Leaders

Estimate Your Payment
Estimated Payment
$ 807.86 per month $653.78 Principal & Interest $119.08 Property Tax $35.00 Homeowner's Insurance
10821 Carroll Wood Way | MLS# 26068103
This condo located at 10821 Carroll Wood Way , Saint Louis, MO 63128 is currently listed for sale with an asking price of $119,999. This property was built in 1965 and has 2 bedrooms and 1 full baths with 880 sq. ft. Carroll Wood Way is located in the Carroll Wood Condo subdivision within the Lindbergh Schools school district. Search Carroll Wood Condo real estate on libbywilson.redkeystlouis.com today.