
BEDS3
BATHS1 full 1 partial
SQUARE FEET1,026
MLS#26045688
STATUSComing Soon
PROPERTY TYPEResidential - Single Family
SUBDIVISIONNorthland Hills 8 2
SCHOOLRiverview Gardens
Property Description
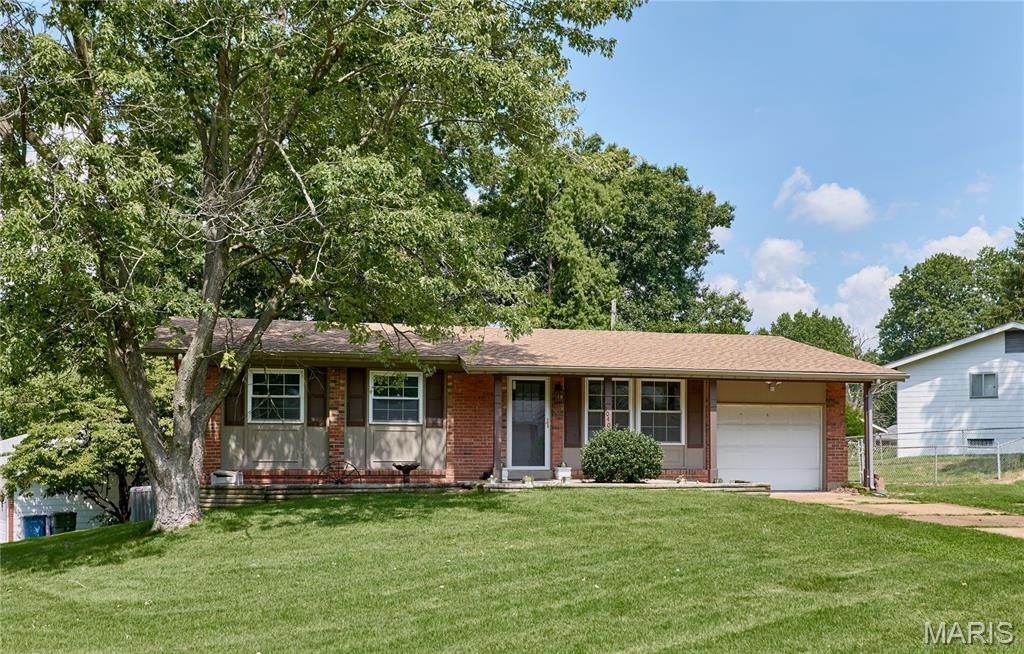
Welcome home! This beautifully updated brick ranch is ready to write its next chapter with you. A new roof offers peace of mind from day one, and the updates carry right on through - from the light-filled living room with rich wood-look flooring to the completely new kitchen, where crisp white shaker cabinets, quartz counters, and stainless appliances make everyday cooking feel like a treat. The adjacent dining space is perfect for morning coffee or hosting family dinners.Down the hall, comfortable bedrooms offer flexible space for family, guests, or a home office, alongside a stylish updated half bath with a bold statement wall and a fully renovated full bath featuring a new vanity, modern fixtures, and fresh tile. The mostly finished lower level adds a spacious bonus living area - ideal for a rec room, home gym, or media space - plus great storage.Set on a generous, tree-shaded lot with mature landscaping and a 1-car garage, this home is warm, welcoming, and truly turn-key. Come see why 10403 St Ives is ready for you to make it your own!
Property Features
Property Type: Residential - Single Family
Basement: Yes
Basement: 8 ft + Pour
Cooling: Central Air
Garage: 1 car attached
Heating: Natural Gas
Home Style: Ranch
Lot Size: 0.23 Acres
Roof Type: Shingle
Taxes: $2,749
Year Built: 1966
Amenities
Pantry
Feature Descriptions
Appliances: Dishwasher, Microwave, Free-Standing Gas Range
Exterior: Concrete
Lot: Back Yard, Corner Lot
Lot Dimensions: 90x110
Parcel#: 10G-14-0038
Parking: Driveway
Sewer: Public Sewer
SQFT. Above Grade: 1026
Utilities: Cable Available, Electricity Connected, Natural Gas Connected, Phone Available, Water Connected
Water: Public
Local Schools
High School: Riverview Gardens Sr. High
Middle School: Westview Middle
Elementary School: Lemasters Elem.
School District: Riverview Gardens
Listed By / Shown By
Listed By
Agency Name: Magnolia Real Estate
Shown By
Agent Name: Libby Wilson
Agent Phone: Cell: 314.409.6850
Agency Title: RedKey Realty Leaders

Estimate Your Payment
Estimated Payment
$ 1,176.15 per month $898.94 Principal & Interest $229.08 Property Tax $48.13 Homeowner's Insurance
10403 Saint Ives Drive | MLS# 26045688
This single family home located at 10403 Saint Ives Drive , Dellwood, MO 63136 is currently listed for sale with an asking price of $165,000. This property was built in 1966 and has 3 bedrooms and 1 full and 1 partial baths with 1026 sq. ft. Saint Ives Drive is located in the Northland Hills 8 2 subdivision within the Riverview Gardens school district. Search Northland Hills 8 2 real estate on libbywilson.redkeystlouis.com today.